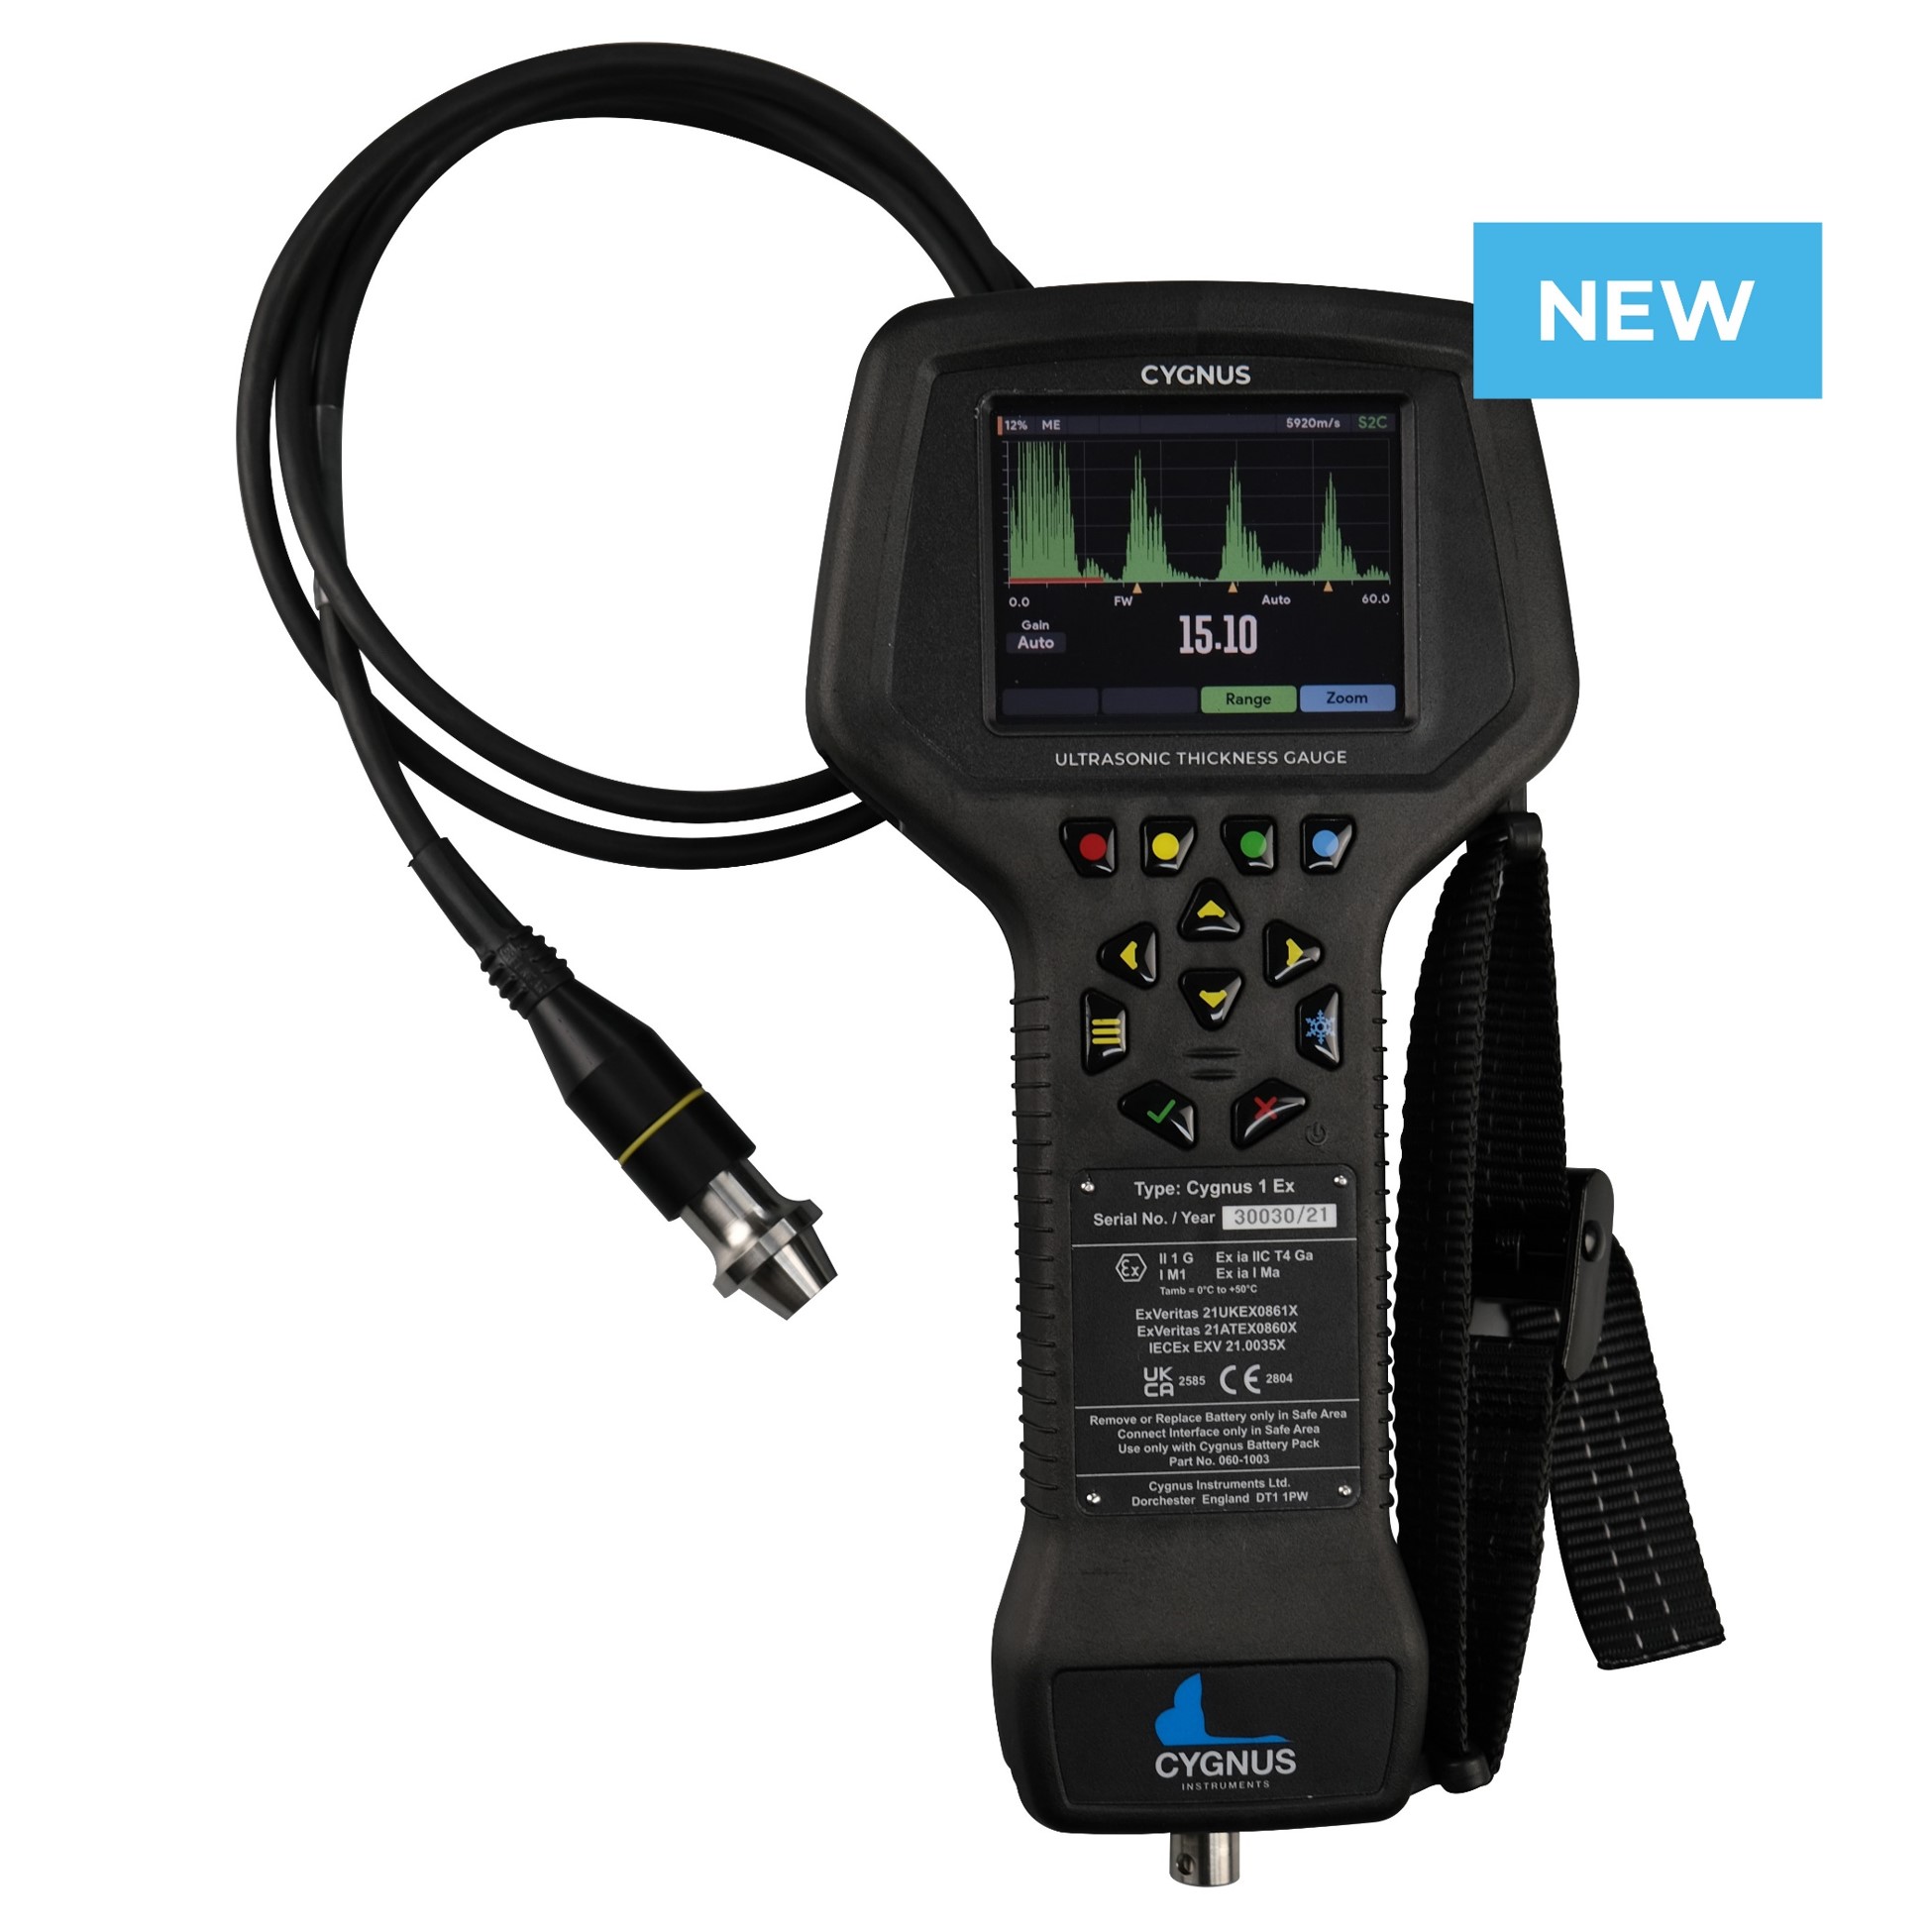
Цифровой ультразвуковой толщиномер Cygnus 1 Ex (для потенциально взрывоопасных зон)
02.10.2024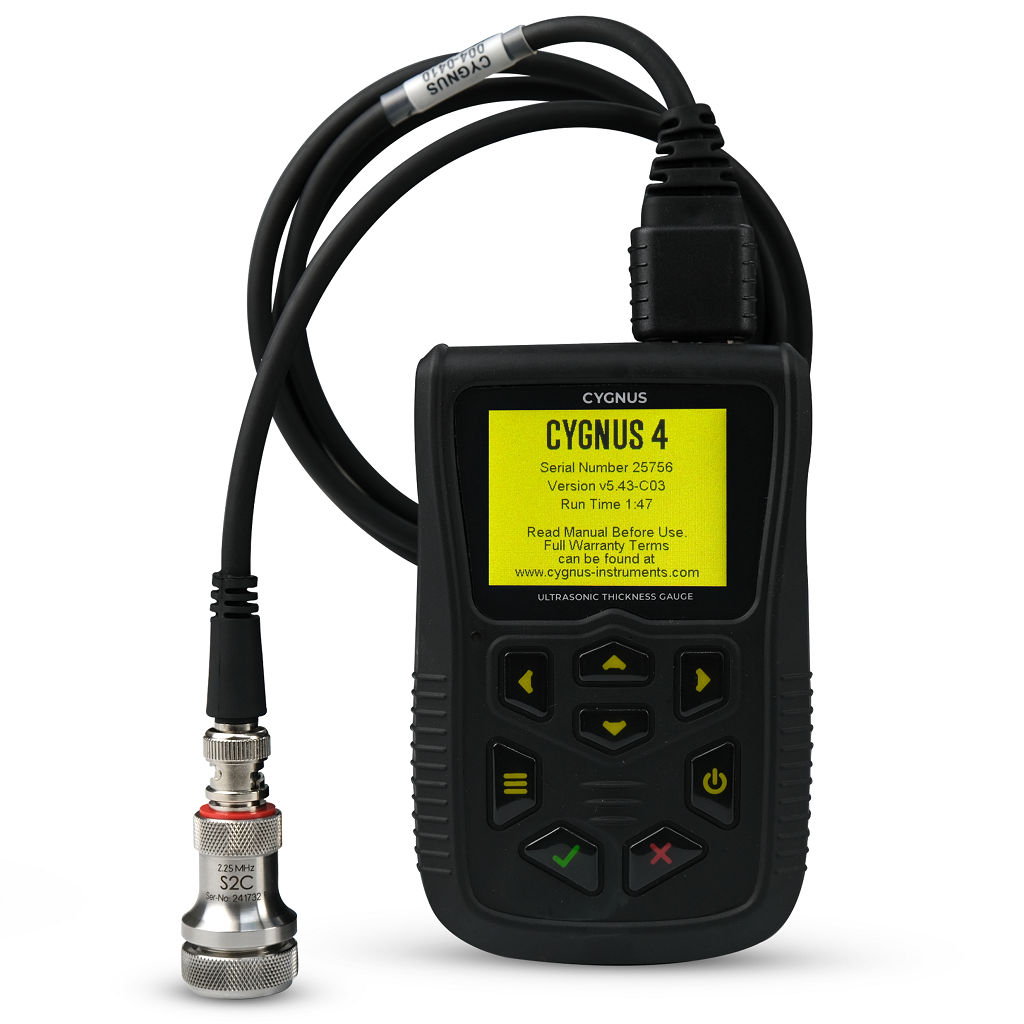
Ультразвуковой толщиномер универсального назначения Cygnus 4 (ЦИКНУС-4)
02.10.2024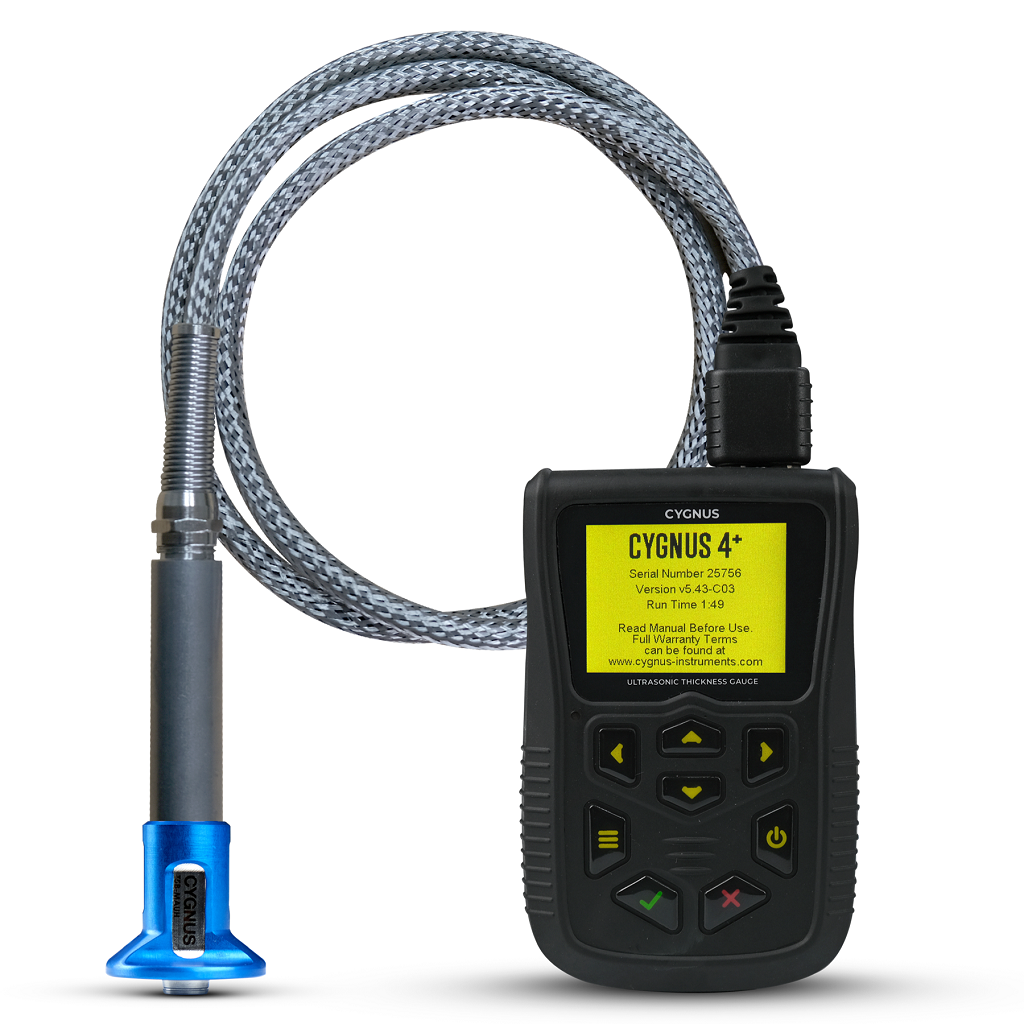
Ультразвуковой толщинометр Cygnus 4+ для общих задач
Цифровой толщиномер Cygnus 4+ представляет собой универсальный инструмент, предназначенный для различных задач. Он оснащен функцией живого отображения A-скана, последовательной регистрацией данных, опциональным датчиком для высоких температур и тремя уникальными режимами измерения, что позволяет эффективно работать в разных условиях.
Cygnus 4+ General Purpose – Ultrasonic Thickness Gauge
A versatile thickness meter used for a wide range of applications, the Cygnus 4+ offers: live A-scan display, sequential data logging (recording of measurements), an optional high temperature transducer, and 3 distinct measuring modes to cope with a wide range of situations. All these features are wrapped up in a hugely robust housing – and the unit is still extremely simple to operate.
Ключевые характеристики Cygnus 4+
- Echo-Echo and Single-Echo modes for heavily corroded metals with thin or no coatings
- Multiple-Echo mode for accurate measurements through coatings – as specified by all major Classification Societies
- Deep Coat function ignores coatings up to 0.8 inch (20 mm)
- Measurements can be taken on hot surfaces, up to 572°F, using the Cygnus High Temperature Transducer (T5B-MAUH)
- Manual and automatic gain control
- Min/max measurement limit functions with visual and vibrate alert
- One and two point calibration.
- Large front sunlight readable LCD display (with live A-scan / waveform)
- Water and dust tight IP67 housing
- Shock and impact proof to US MIL STD 810G
- Safe operation in explosive atmospheres: Class 1, Division 2, Group D locations only, as defined in NFPA 70, Article 500
- Can be upgraded to 6+ at an additional cost.
Измерения при высокой температуре
Используя высокотемпературный трандюсер T5B-MAUH, измерения могут быть выполнены на горячих поверхностях до 572°F. Не требуется охлаждение, что может сократить время инспекции и способствовать более эффективным измерениям. Доступно дополнительное обновление на оплетке кабеля.
Основная регистрация данных
- Линейная регистрация данных
- Техник может предварительно определить 8 различных комментариев и прикрепить их к любой точке измерения
- Функция автоматической регистрации
- Сохранение как измерений, так и соответствующих A-Scans (форм волн)
- Зарегистрированные точки хранятся на SD-карте
- CygLink software used to transfer and manage data.
Три универсальных режима измерения
- Multiple-Echo mode uses three error checked back wall echoes to provide the most reliable and accurate remaining thickness measurements possible, with no need to remove coatings up to 0.8 inch (20mm) thick.
- Single-Echo mode is ideal for measuring uncoated metals with heavy front and/or back-wall corrosion. This mode is also effective on a range of cast metals, plastics and composites.
- Echo-Echo mode works best for measuring heavily corroded metals through thin coatings of up to 0.04 inch thick, ideal for measuring painted metals with heavy back wall corrosion.
CygLink Computer Software
CygLink is a Windows® based application used to both transfer and manage data logged records, their corresponding A-scans as well as measurement comments and material velocity tables. The program can generate PDF reports to present to a client and will export recorded data to Excel. CygLink also records and displays A-scans, allowing for after-the-event and off-site analysis of logged measurements.
The latest version of CygLink software is available to download from ‘Software Downloads’.
Индикатор стабильности измерений (MSI™)
Exclusive to Cygnus, MSI™ ensures stable and therefore reliable measurements are displayed in Echo‑Echo and Single-Echo modes.
Технические характеристики
Specs
| Measuring Modes | Multiple-Echo using 3 echoes to ignore coatings up to 0.8 inch (20 mm) thick Echo-Echo using 2 echoes to ignore coatings up to 0.04 inch (1 mm) thick Single-Echo using 1 echo |
| Materials | Velocities from 0.0390 0.3543 in/us (1,000 9,000 m/s) |
| Accuracy | ±0.002 inch (±0.05 mm) in Multiple-Echo measurement mode, when calibrated and measuring the same material as calibrated on ±0.004 inch (±0.1 mm) or 0.1% of thickness measurement whichever is the greatest in Single-Echo & Echo-Echo measurement modes, when calibrated and measuring the same material as calibrated on |
| Resolution | Multiple-Echo mode 0.005 inch (0.1 mm) or 0.002 inch (0.05 mm) Single-Echo and Echo-Echo modes 0.005 inch (0.1 mm) or 0.001 inch (0.01 mm) |
| Transducer Options | Single crystal transducers, Twin crystal transducers and High temperature transducer |
| Measurement Range in Steel | 0.031 10 inch (0.8 250 mm) depending on selected transducer and configuration, material and temperature |
| Connector | 2 x Lemo 00 |
| Power | 3 x AA / R6 batteries |
| Battery Life | Approx. 10 hours continuous measurement |
| Electronics | Dual channel pulser |
| Display | 2.4 inch QVGA LCD: 47 x 37 mm |
| Size | 3.3 x 5.1 x 1.4 inch (84 x 130 x 35 mm) |
| Weight | 10.5 oz (300 g) (inc. batteries) |
| Operating Temp. | 14F to 122F (-10C to 50C) |
| Data Logging | 5,000 measurements and A-scans per record. Max number records: 100 (soft limit) |
| Computer Software | CygLink allows remote logging and viewing of A-scan graphs Survey and report generation to PDF file Graphic analysis of data and statistical calculations |
| Environmental Rating | IP67 Safe operation in Explosive Atmospheres: Class I, Division 2, Group D Locations only, as defined in the National Fire Protection Association Code (NFPA 70), Article 500. Tested using MIL-STD-810G, Method 511.5, Procedure I MIL STD 810G Method 501.6 (high temp 131F (+55C)) MIL STD 810G Method 502.6 (low temp -4F (-20C)) MIL STD 810G Method 507.6 (humidity 95%) MIL STD 810G Method 512.6 (immersion 1 metre for 30 mins) |
| Shock and Impact | MIL STD 810G Method 514.7 (vibration) MIL STD 810G Method 516.7 (shock 20g) MIL STD 810G Method 516.7 (transit drop 1.22 m) |
| Standards | Designed for EN 15317 |
| Compliance | CE, UKCA, RoHS |
| Warranty | 3 years on gauge and 6 months on transducer |
Похожие товары
-
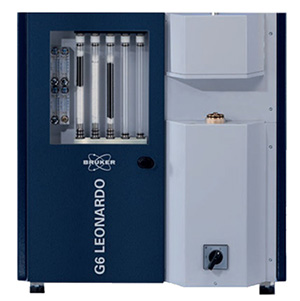
Анализатор слияния инертного газа Bruker G6 LEONARDO (G6-LEONARDO)
Bruker G6 LEONARDO — это доступный и простой в использовании анализатор инертного газового слияния (IGF), который позволяет анализировать кислород, азот и водород в металлических материалах, обеспечивая отсутствие утечек и накоплений.
-
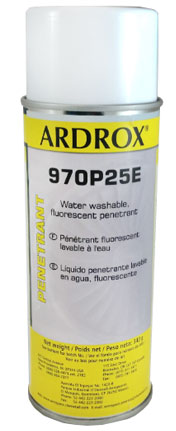
Chemetall Ardrox 970P25E Моющийся раствор (970P25E)
44100,00 ₽Светящийся проникающий краситель, который можно смывать водой, предназначен для выявления дефектов на поверхности металлических и непористых керамических изделий в процессе производства и ремонта. Обладает исключительно низким фоновым уровнем и отличной стойкостью к теплу и УФ-излучению. Идеально подходит для электростатического или погружного нанесения. В связи с транспортировочными нормами аэрозоли должны доставляться наземным транспортом.
-
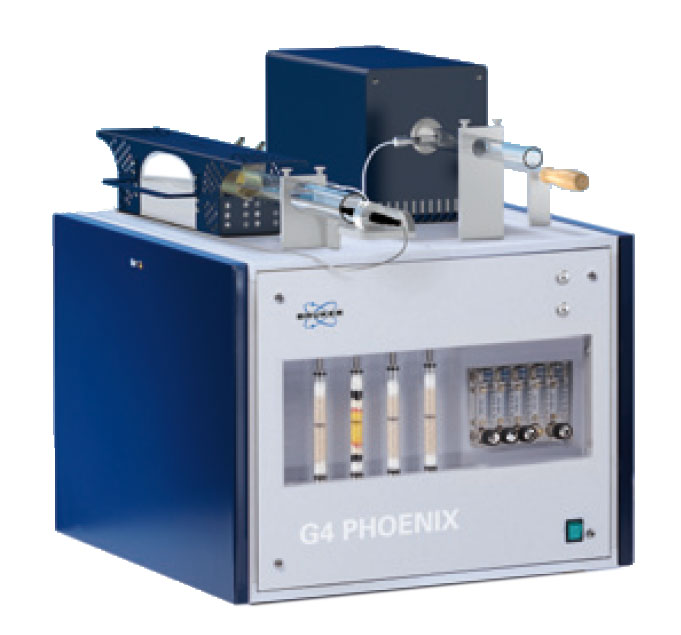
Анализатор диффузного водорода Bruker G4 Феникс (G4-Феникс)
Анализатор Bruker G4 PHOENIX для горячей экстракции диффузного водорода обеспечивает высокую точность и скорость измерения диффузного водорода, что помогает оценить риск хрупкости металлов из-за водородного растрескивания. Он использует метод горячей экстракции с носителем, позволяя быстро и автоматически определять уровень диффузного водорода.